Leave a Message

Thank you for your message. We will be in touch with you shortly.

25479 ORESTO CT
25479 ORESTO CT
25479 ORESTO CT
25479 ORESTO CT
25479 ORESTO CT
25479 ORESTO CT
25479 ORESTO CT
25479 ORESTO CT
25479 ORESTO CT
25479 ORESTO CT
25479 ORESTO CT
25479 ORESTO CT
25479 ORESTO CT
25479 ORESTO CT
25479 ORESTO CT
25479 ORESTO CT
25479 ORESTO CT
25479 ORESTO CT
25479 ORESTO CT
25479 ORESTO CT
25479 ORESTO CT
25479 ORESTO CT
25479 ORESTO CT
25479 ORESTO CT
25479 ORESTO CT
25479 ORESTO CT
25479 ORESTO CT
25479 ORESTO CT
25479 ORESTO CT
25479 ORESTO CT
25479 ORESTO CT
25479 ORESTO CT
25479 ORESTO CT
25479 ORESTO CT
25479 ORESTO CT
SEE ALL PHOTOS
25479 ORESTO CT
25479 ORESTO CT
25479 ORESTO CT
25479 ORESTO CT
25479 ORESTO CT
25479 ORESTO CT
25479 ORESTO CT
25479 ORESTO CT
25479 ORESTO CT
25479 ORESTO CT
25479 ORESTO CT
25479 ORESTO CT
25479 ORESTO CT
25479 ORESTO CT
25479 ORESTO CT
25479 ORESTO CT
25479 ORESTO CT
25479 ORESTO CT
25479 ORESTO CT
25479 ORESTO CT
25479 ORESTO CT
25479 ORESTO CT
25479 ORESTO CT
25479 ORESTO CT
25479 ORESTO CT
25479 ORESTO CT
25479 ORESTO CT
25479 ORESTO CT
25479 ORESTO CT
25479 ORESTO CT
25479 ORESTO CT
25479 ORESTO CT
25479 ORESTO CT
25479 ORESTO CT
25479 ORESTO CT
Courtesy of CALENDA REAL ESTATE GROUP,INC., Jennifer Calenda  Listing Contact: 941-916-0798 
For Sale

25479 ORESTO CT

25479 ORESTO CT, PUNTA GORDA, FL 33955

$339,000
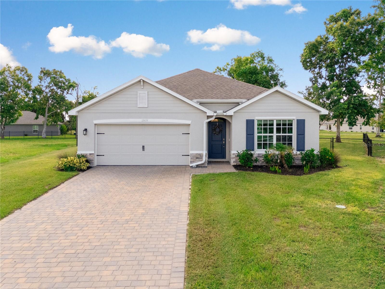
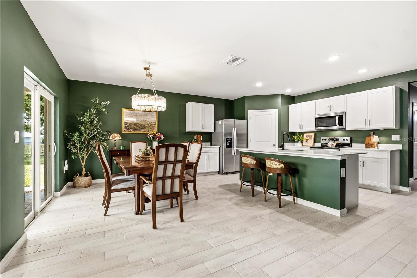
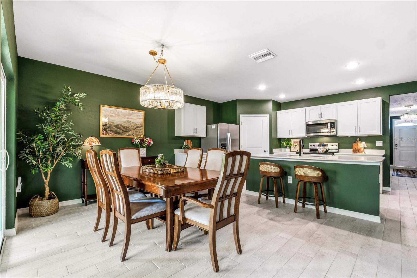
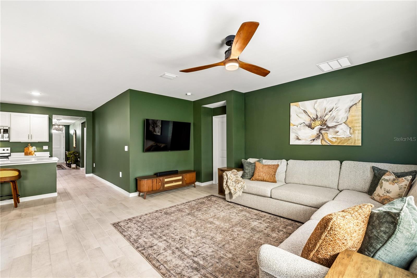
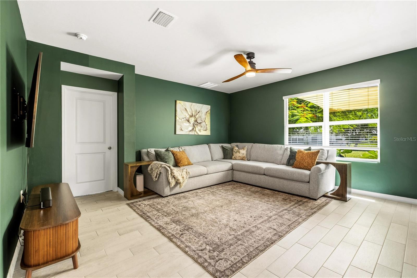
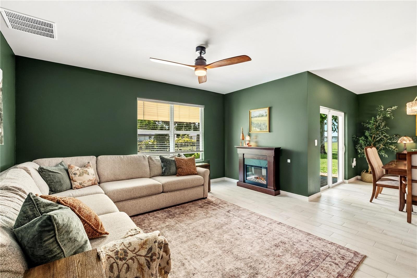
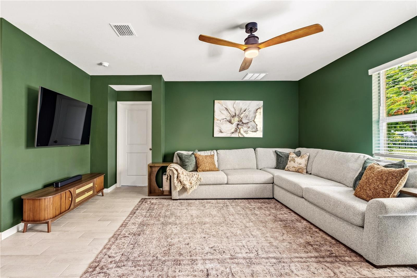
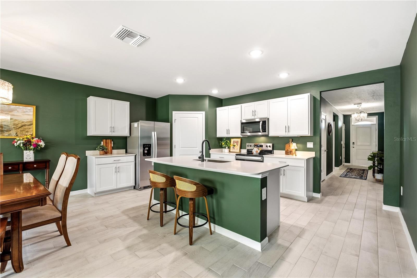
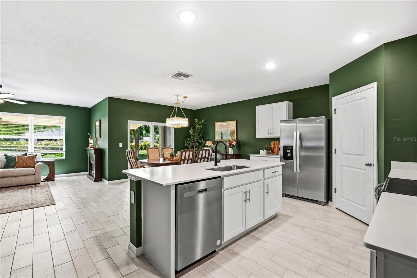
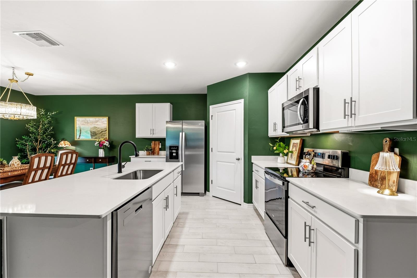
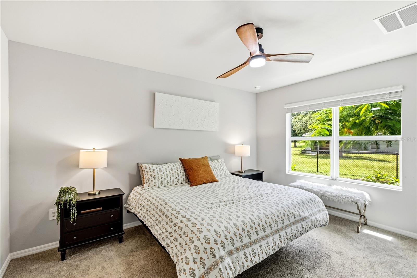
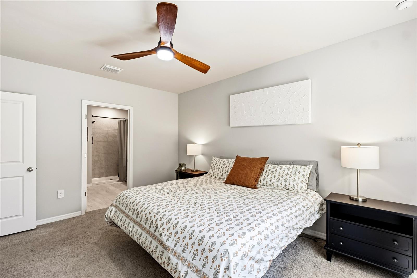
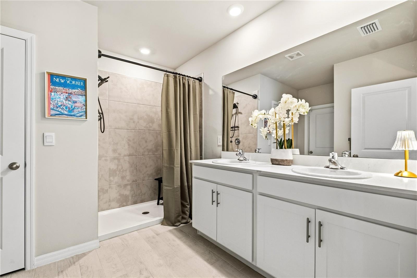
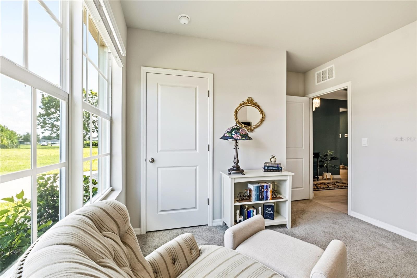
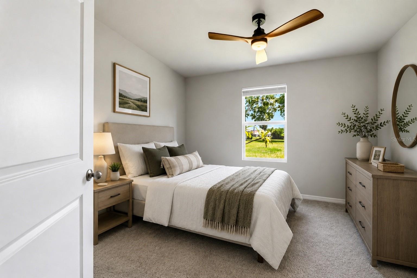
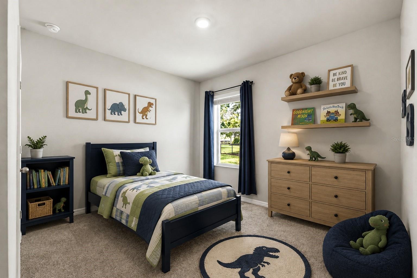
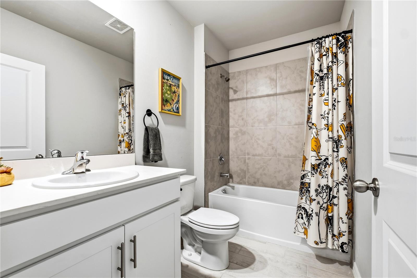
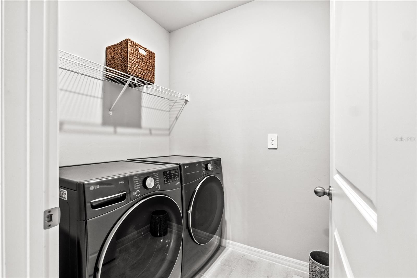
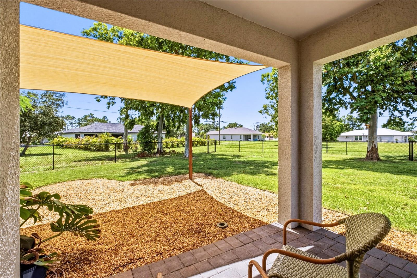
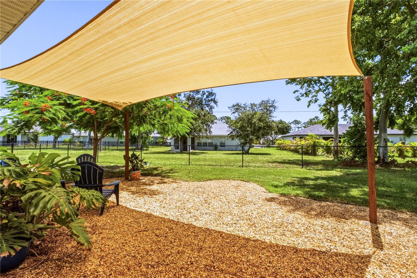
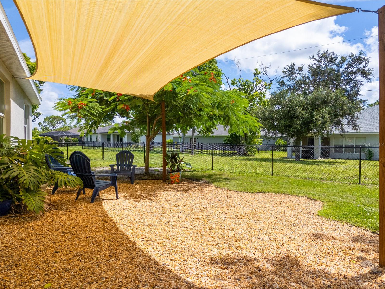
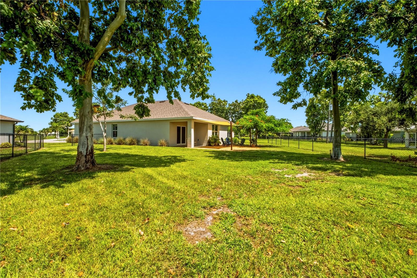
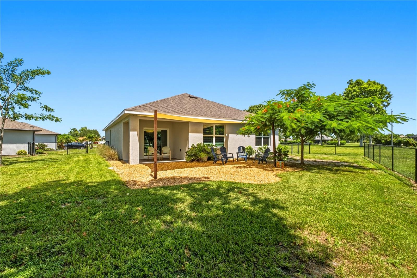
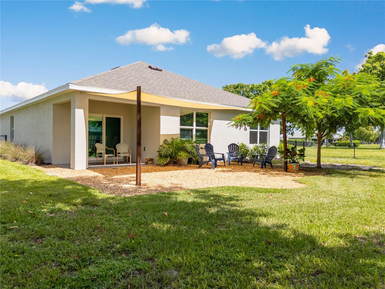
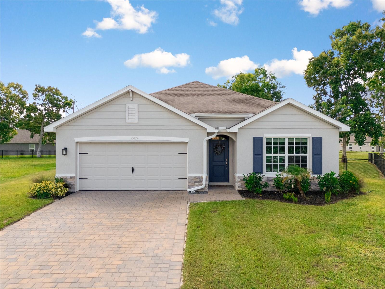
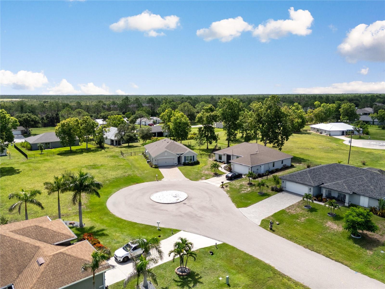
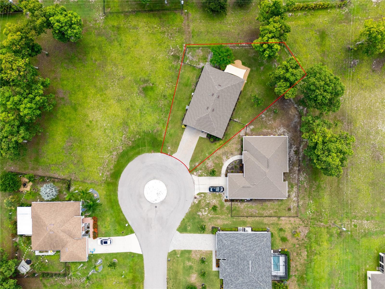
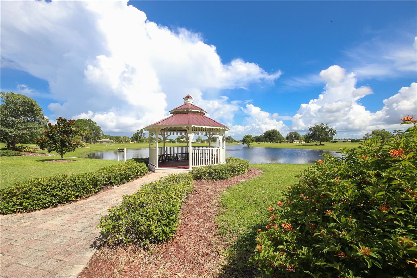
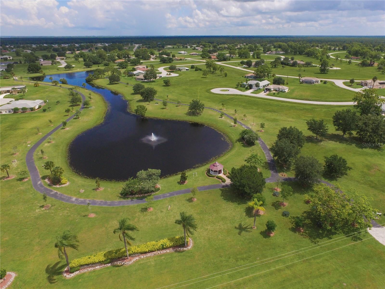
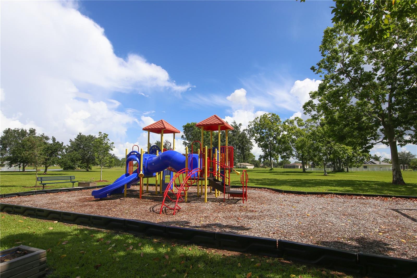
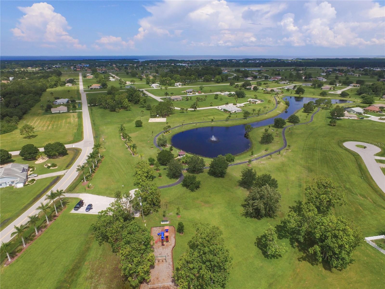
Virtually Staged. Built in 2024, this DR Horton Cali floor plan offers all the benefits of new construction--without the wait. Perfectly positioned at the end of a quiet cul-de-sac, this exceptional home enjoys a setting not available in most new construction homes, with a scenic greenbelt, mature shade trees, and long, peaceful views across the spacious fenced backyard. From the moment you arrive, you'll appreciate the attractive paver driveway and front walkway, along with the peace of mind provided by impact-resistant windows and doors. Inside, the thoughtfully designed open-concept floor plan seamlessly connects the living room, dining area, and kitchen, creating an inviting space for both everyday living and entertaining. The kitchen features quartz countertops, a large flush-level breakfast bar, stainless steel appliances, and a generous closet pantry. Sliding glass doors from the dining area lead to a paver patio overlooking one of the home's most captivating features--the tranquil backyard. Relax beneath the sun shade, or simply enjoy watching sandhill cranes wander through the green space beyond the fence. The mature trees, open views, and quiet surroundings create a peaceful outdoor retreat that is truly difficult to replicate with today's new construction. Privately situated at the rear of the home, the primary suite offers beautiful backyard views and features an ensuite bath with dual quartz-topped vanities, a walk-in shower, private water closet, linen closet, and an attached walk-in closet. Three guest bedrooms are located at the front of the home and share a well-appointed guest bathroom with a quartz-topped vanity. A separate laundry room includes an LG front-load washer and dryer, new in 2026. Burnt Store Village is a deed-restricted community offering a welcoming neighborhood atmosphere with a community park, pond, gazebo, walking path, and playground.

4
beds

2
baths

1,828 Sq.Ft. LIVING AREA

9,900 Sq.Ft. lot

Jennifer Calenda

Jennifer Calenda

Features & Amenities

Interior

  • total bedrooms4
  • Total bathrooms2
  • full bathrooms2
  • Laundry room Laundry Room
  • Flooring Carpet, Ceramic Tile
  • APPLIANCES Dishwasher, Disposal, Dryer, Electric Water Heater, Microwave, Range, Refrigerator, Washer
  • other interior Features Open Floorplan, Smart Home, Stone Counters, Thermostat, Walk-In Closet(s)

Area & Lot

  • Status For Sale
  • Living Area1,828 Sq.Ft.
  • Total Area2,367 Sq.Ft.
  • Lot Area9,900 Sq.Ft.
  • MLS® IDC7529131
  • TypeResidential
  • YEAR BUILT2024
  • NeighborhoodBurnt Store Village
  • Architecture StylesFlorida
  • View DescriptionPark/Greenbelt
  • Elementary SchoolEast Elementary
  • Middle SchoolPunta Gorda Middle
  • High SchoolCharlotte High

Exterior

  • STORIES1
  • Garage Space2.0
  • water SourcePublic
  • utilitiesBB/HS Internet Available, Electricity Connected, Fiber Optics, Public, Sewer Connected, Water Connected
  • roofShingle
  • lot featuresCul-De-Sac, Greenbelt, In County, Landscaped, Level, Near Golf Course, Near Marina, Oversized Lot, Paved
  • parkingDriveway, Garage Door Opener
  • HEAT TYPEElectric
  • AIR CONDITIONINGCentral Air
  • sewerPublic Sewer
  • SubstructureSlab
  • HOA AmenitiesPark, Playground
  • security FeaturesSecurity System, Smoke Detector(s)
  • other exterior FeaturesSliding Doors

Financial

  • Sales Price$339,000
  • Real Estate Tax $4,347/yr
  • HOA $21/mo
  • Zoning RSF 3.5
image

Schedule a Showing

We would love to show you our beautiful property. Please select your preferred date and time below. An agent will be in touch shortly to confirm your appointment.

Schedule a Showing

We would love to show you our beautiful property. Please select your preferred date and time below. An agent will be in touch shortly to confirm your appointment.

Thank you for your interest in 25479 ORESTO CT, PUNTA GORDA, FL 33955. We are reviewing your request and will be in touch shortly!

Mortgage Calculator

Estimate your monthly mortgage payment, including the principal and interest, property taxes, and HOA. Adjust the values to generate a more accurate rate.

All estimates are provided for informational purposes only. Actual amounts may vary.
$0,000 Your Payment 20 15 65
$0,000 Your Payment

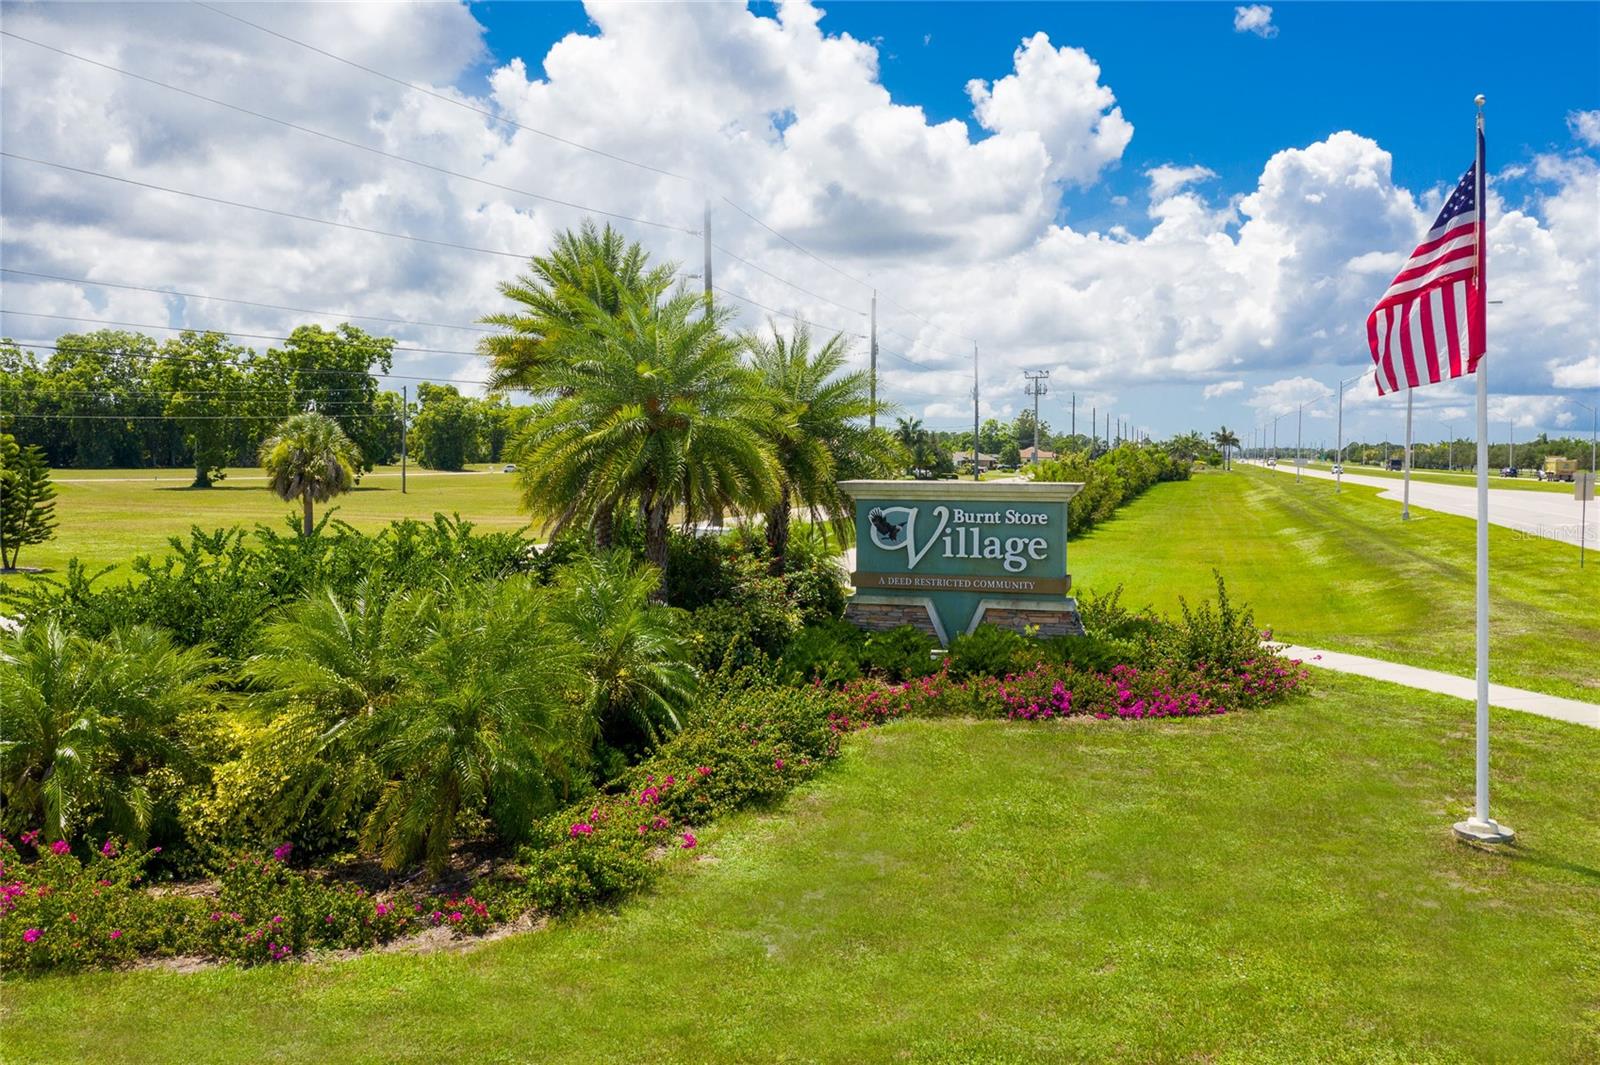
Burnt Store Village

The residents of Burnt Store Village refer to it as a safe and well-maintained place to live, with affordable housing options.

Explore

Work With Us

Passionate about people and our community, our expert real estate agents provide personalized guidance and exceptional service to help you navigate every step of the buying or selling process.

Follow Us on Instagram