Leave a Message

Thank you for your message. We will be in touch with you shortly.

14009 Indigo Blue CT
SEE ALL PHOTOS
14009 Indigo Blue CT
For Sale

14009 Indigo Blue CT

14009 Indigo Blue CT, Fort Myers, FL 33913

$1,350,000
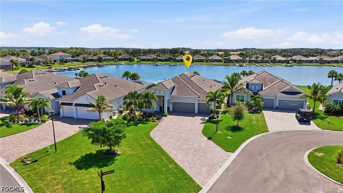
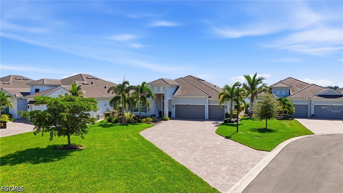
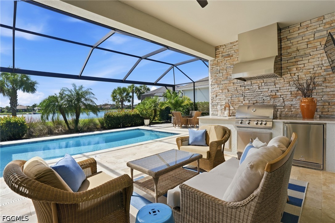
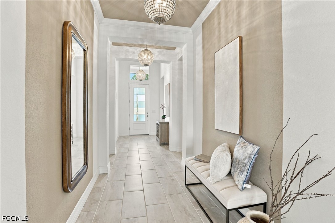
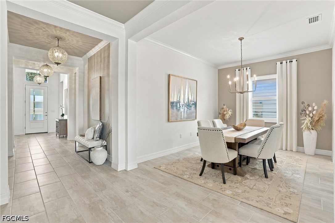
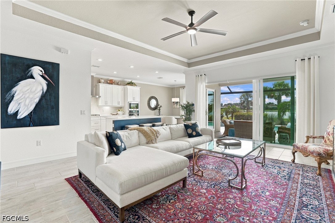
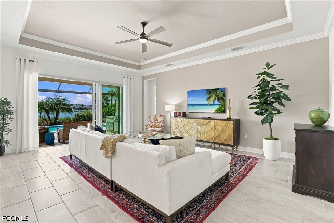
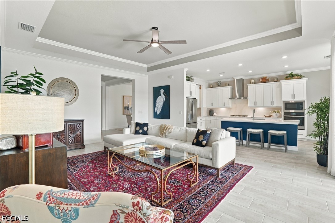
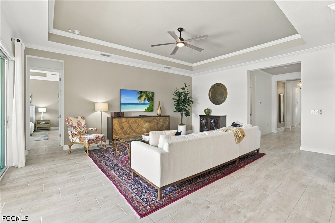
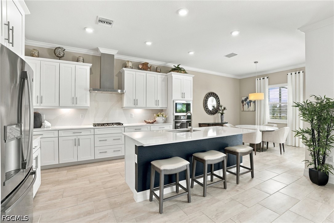
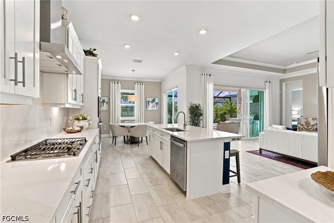
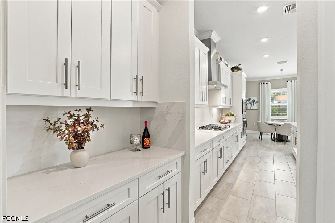
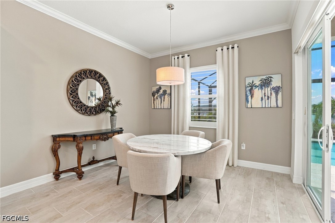
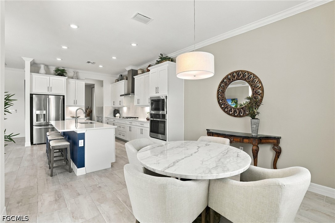
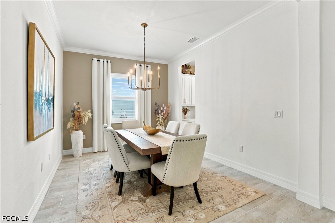
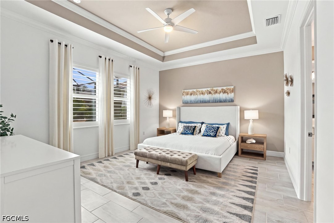
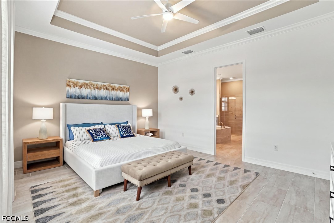
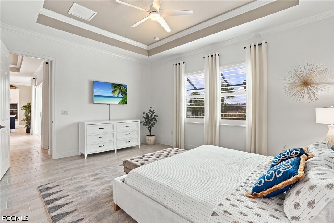
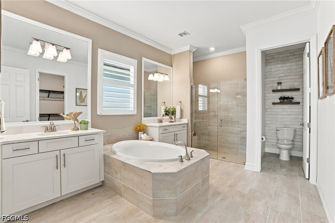
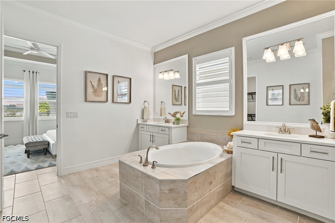
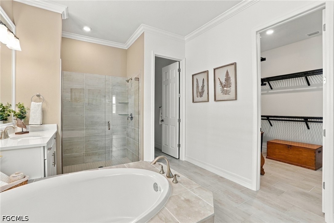
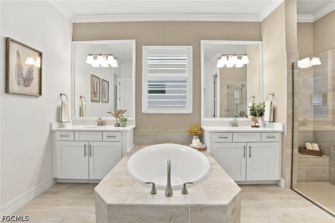
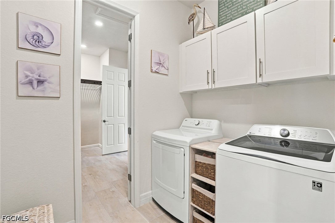
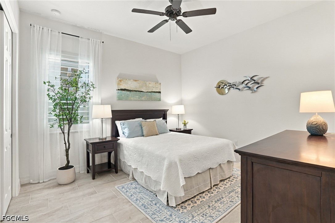
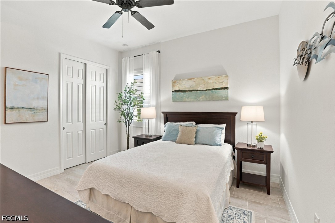
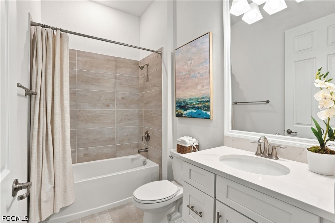
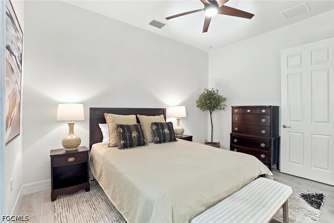
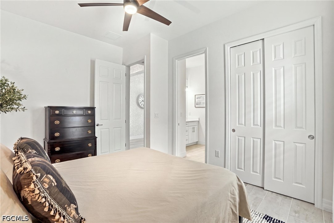
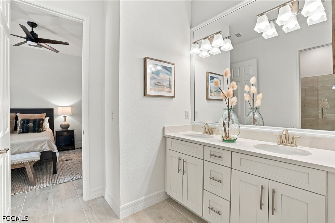
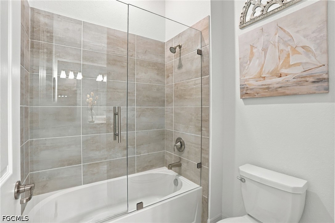
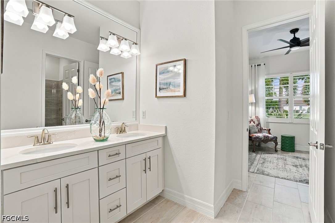
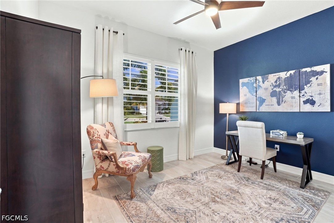
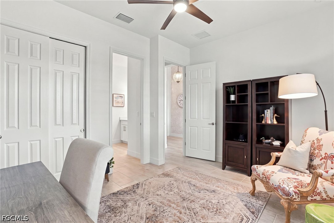
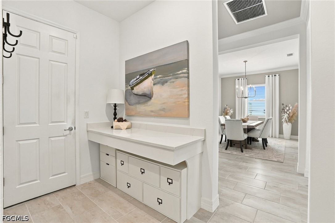
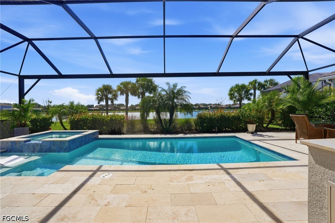
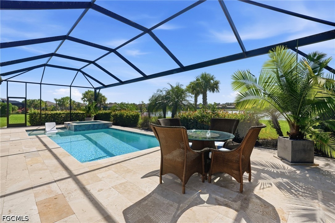
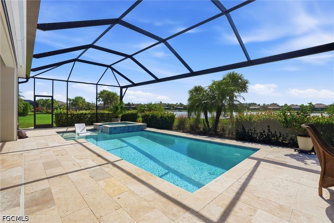
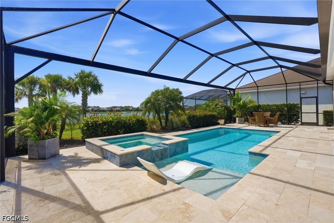
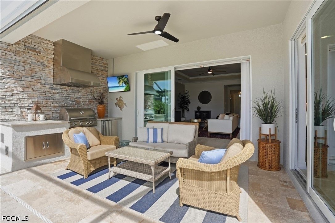
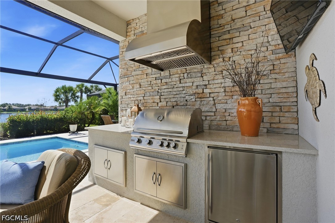
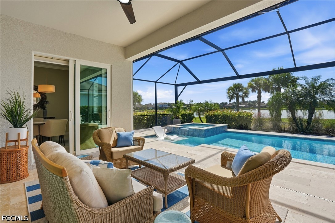
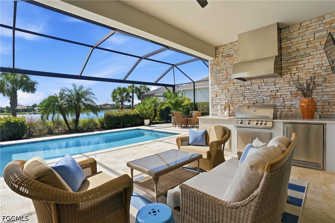
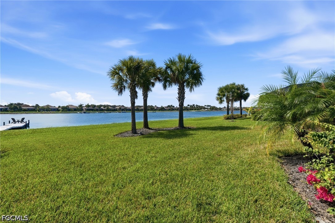
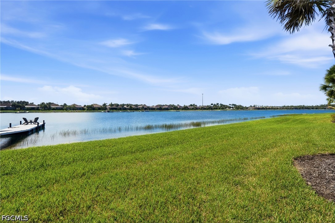
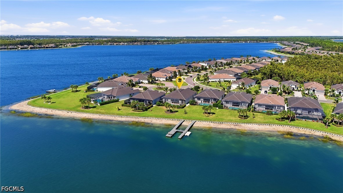
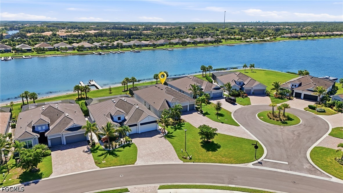
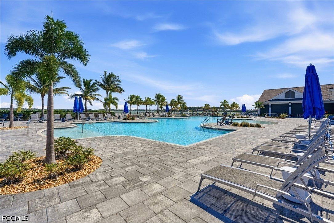
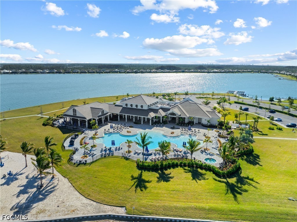
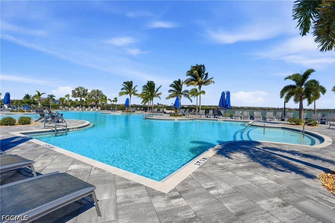
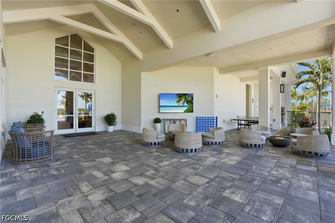
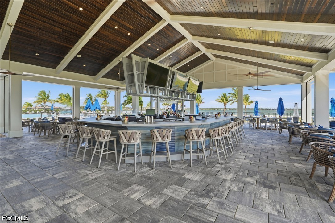
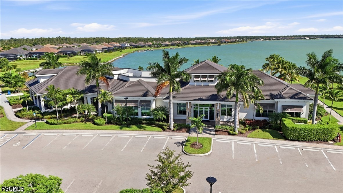
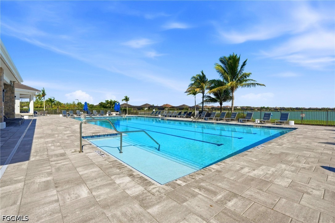
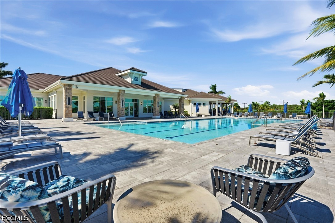
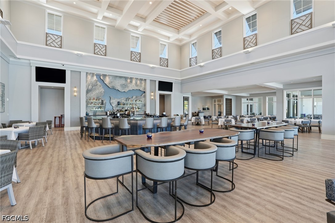
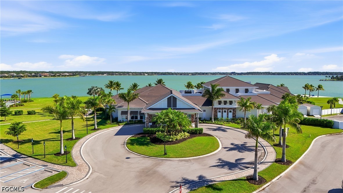
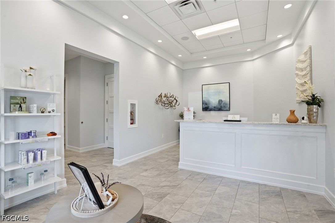
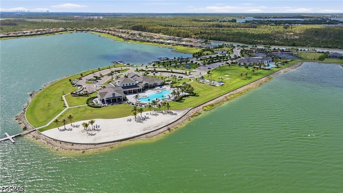
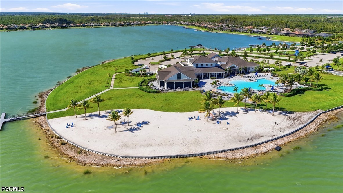
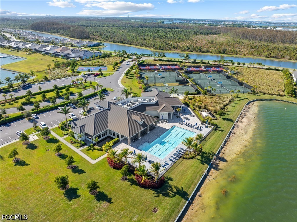
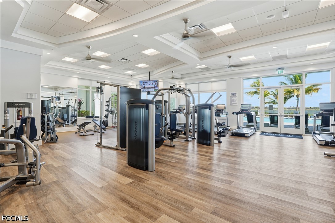
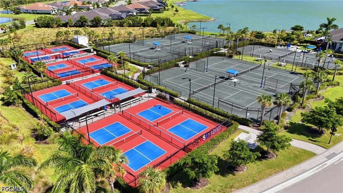
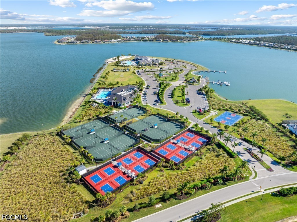
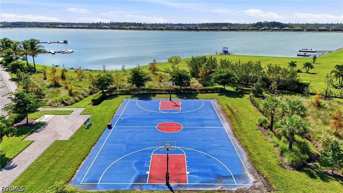
Discover the epitome of refined lakefront living in the prestigious, highly coveted community of Vista WildBlue. This exquisitely upgraded Richmond floor plan seamlessly blends elevated design, contemporary sophistication, and modern luxury with an exceptional outdoor living experience, creating a residence that is as elegant as it is inviting. Tucked back on a quiet cul-de-sac with sweeping water views, this turnkey furnished residence offers thoughtfully designed living space. The long, open sightline leads to a light-filled living space, showcasing a striking outdoor space and panoramic water views beyond. Thoughtful design is enhanced by oversized tile flooring throughout, crown molding, designer lighting, and custom window treatments to create an inviting atmosphere. Step outside to discover your own waterfront retreat, where a screened lanai with travertine decking creates the perfect setting for year-round Florida living. The outdoor kitchen features a built-in Blaze stainless grill and hood, refrigerator, stone top and storage. Take a dip in the gas-heated pool, relax on the sun shelf, or unwind in the spa while enjoying tranquil lake views through the panoramic picture-window screen. The chef's kitchen features abundant custom cabinetry with pull-outs, a sprawling island with Silestone countertops, gas cooktop, and the added convenience of a butler's pantry and dedicated coffee bar. The generously sized primary suite offers a spacious walk-in closet and convenient access to the adjoining laundry area. The spa-like bathroom features split vanities, garden bath, and rambling walk-in tiled shower. Three additional bedrooms and a separate den (or formal dining area) provide flexibility for a home office or additional living space. Beyond its beautiful finishes, this home is equipped with an impressive collection of practical upgrades, including a whole-home generator, hurricane-impact windows and doors, motorized storm screen, custom plantation shutters, motorized interior shades and custom draperies. In Vista WildBlue residents enjoy access to resort-style amenities centered around an expansive 800-acre freshwater lake. Spend your days boating, fishing, or enjoying water sports, with a community boat ramp, marina, and private beach enhancing the waterfront experience. Additional amenities include a restaurant, state-of-the-art fitness and wellness center, pickleball, tennis, yoga, aerobics, and a full-service salon. The community also permits private dock installations at eligible homesites.

4
beds

3
baths

2,725 Sq.Ft. LIVING AREA

0.33 Acres lot

Jennifer Calenda

Jennifer Calenda

Features & Amenities

Interior

  • total bedrooms4
  • Total bathrooms3
  • full bathrooms3
  • Laundry room Inside
  • Flooring Tile
  • APPLIANCES Built-In Oven, Dryer, Dishwasher, Gas Cooktop, Disposal, Microwave, Refrigerator, Tankless Water Heater, Washer
  • other interior Features Breakfast Bar, Built-in Features, Bedroom on Main Level, Breakfast Area, Bathtub, Tray Ceiling(s), Separate/Formal Dining Room, Dual Sinks, Entrance Foyer, Eat-in Kitchen, High Ceilings, Kitchen Island, Main Level Primary, Pantry, Separate Shower, Cable TV, Bar, Walk-In Closet(s), Window Treatments, High Speed Internet, Split Bedrooms

Area & Lot

  • Status For Sale
  • Living Area2,725 Sq.Ft.
  • Total Area4,711 Sq.Ft.
  • Lot Area0.33 Acres
  • MLS® ID2026043169
  • TypeResidential
  • YEAR BUILT2022
  • Architecture StylesFlorida, Ranch, One Story
  • Water FrontageLake, Navigable Water
  • View DescriptionLandscaped, Lake, Water
  • Elementary SchoolLEE COUNTY SCHOOLS
  • Middle SchoolLEE COUNTY SCHOOLS
  • High SchoolLEE COUNTY SCHOOLS

Exterior

  • STORIES1
  • Garage Space3.0
  • water SourcePublic
  • utilitiesCable Available, High Speed Internet Available
  • PoolConcrete, Gas Heat, Heated, In Ground, Pool Equipment, Screen Enclosure, Pool/Spa Combo
  • roofTile
  • lot featuresOversized Lot, Cul-De-Sac, Sprinklers Automatic
  • parkingAttached, Driveway, Garage, Paved, Two Spaces, Garage Door Opener
  • HEAT TYPECentral, Electric
  • AIR CONDITIONINGCentral Air, Ceiling Fan(s), Electric
  • sewerPublic Sewer
  • HOA AmenitiesBasketball Court, Bocce Court, Marina, Boat Ramp, Cabana, Clubhouse, Fitness Center, Playground, Pickleball, Restaurant, Spa/Hot Tub, Sidewalks, Tennis Court(s), Trail(s), Management
  • security FeaturesSecurity Gate, Gated Community, Security System, Smoke Detector(s)
  • other exterior FeaturesSecurity/High Impact Doors, Irrigation Sprinklers, Outdoor Grill, Outdoor Kitchen, Gas Grill

Financial

  • Sales Price$1,350,000
  • Real Estate Tax $15,892/yr
  • HOA $1,193/3 mos
View Virtual Tour
image

Schedule a Showing

We would love to show you our beautiful property. Please select your preferred date and time below. An agent will be in touch shortly to confirm your appointment.

Schedule a Showing

We would love to show you our beautiful property. Please select your preferred date and time below. An agent will be in touch shortly to confirm your appointment.

Thank you for your interest in 14009 Indigo Blue CT, Fort Myers, FL 33913. We are reviewing your request and will be in touch shortly!

Mortgage Calculator

Estimate your monthly mortgage payment, including the principal and interest, property taxes, and HOA. Adjust the values to generate a more accurate rate.

All estimates are provided for informational purposes only. Actual amounts may vary.
$0,000 Your Payment 20 15 65
$0,000 Your Payment

Work With Us

Passionate about people and our community, our expert real estate agents provide personalized guidance and exceptional service to help you navigate every step of the buying or selling process.

Follow Us on Instagram