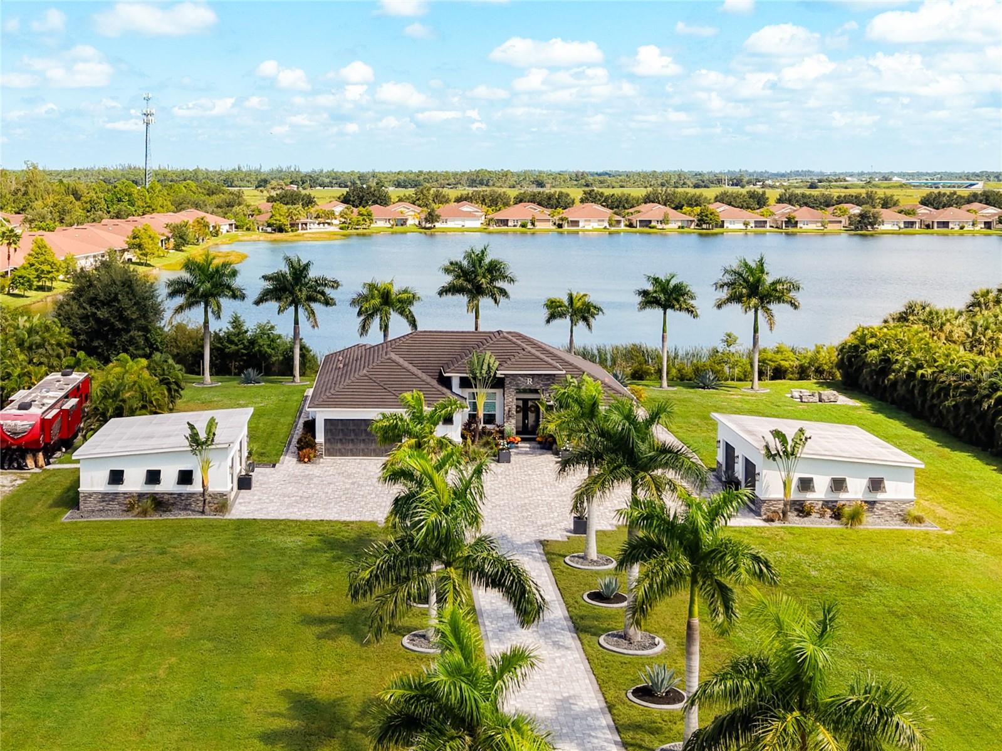
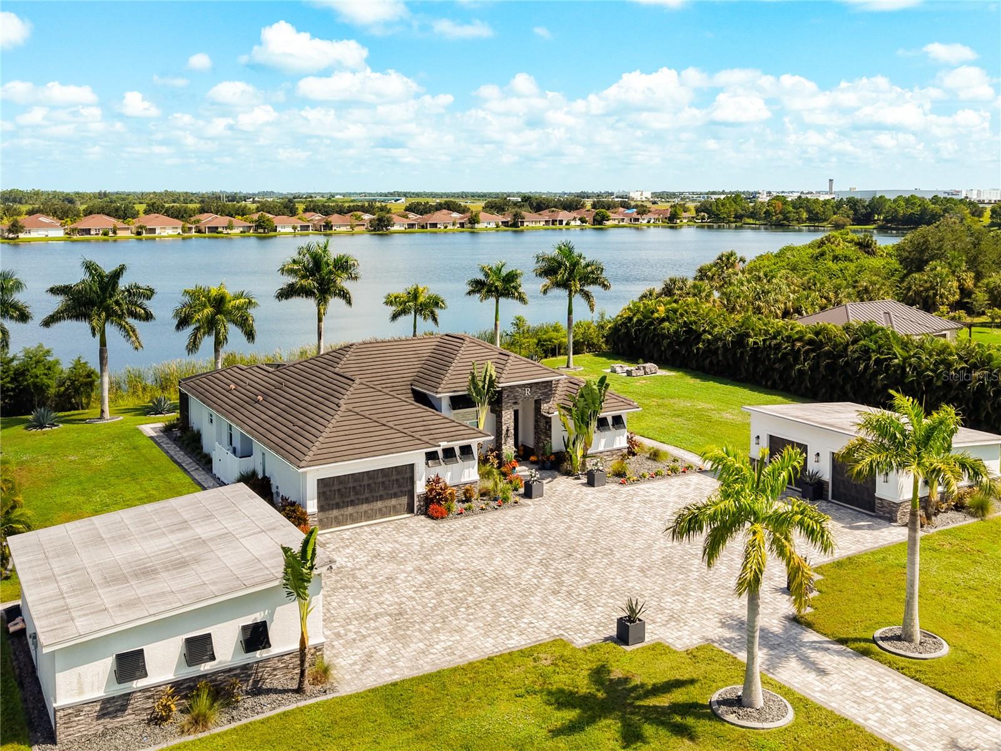
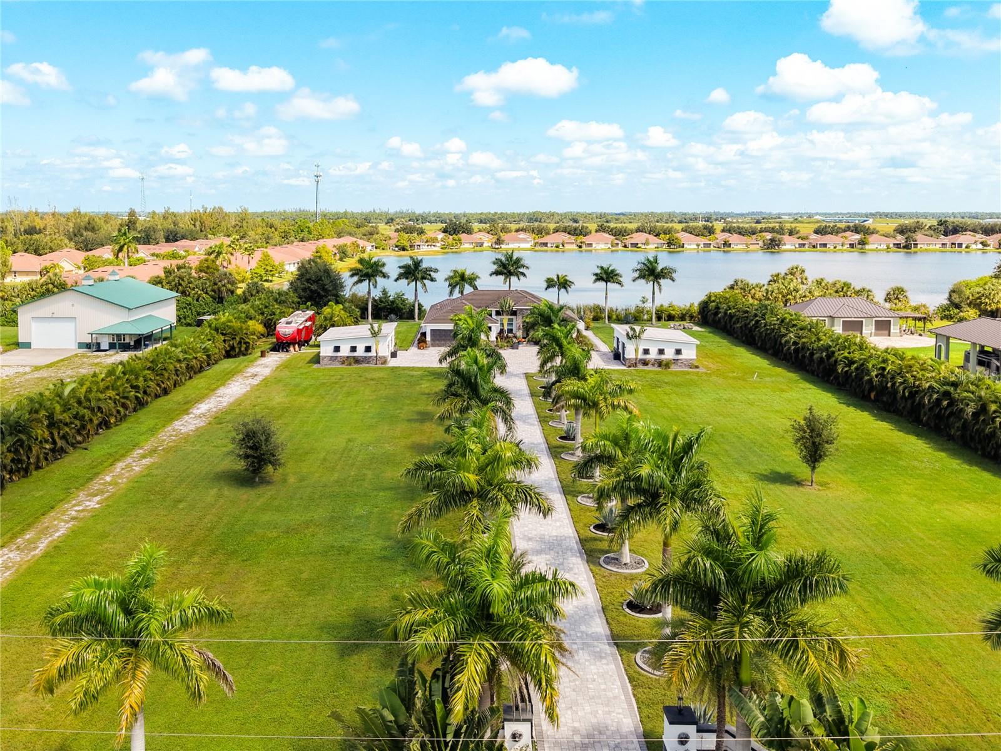
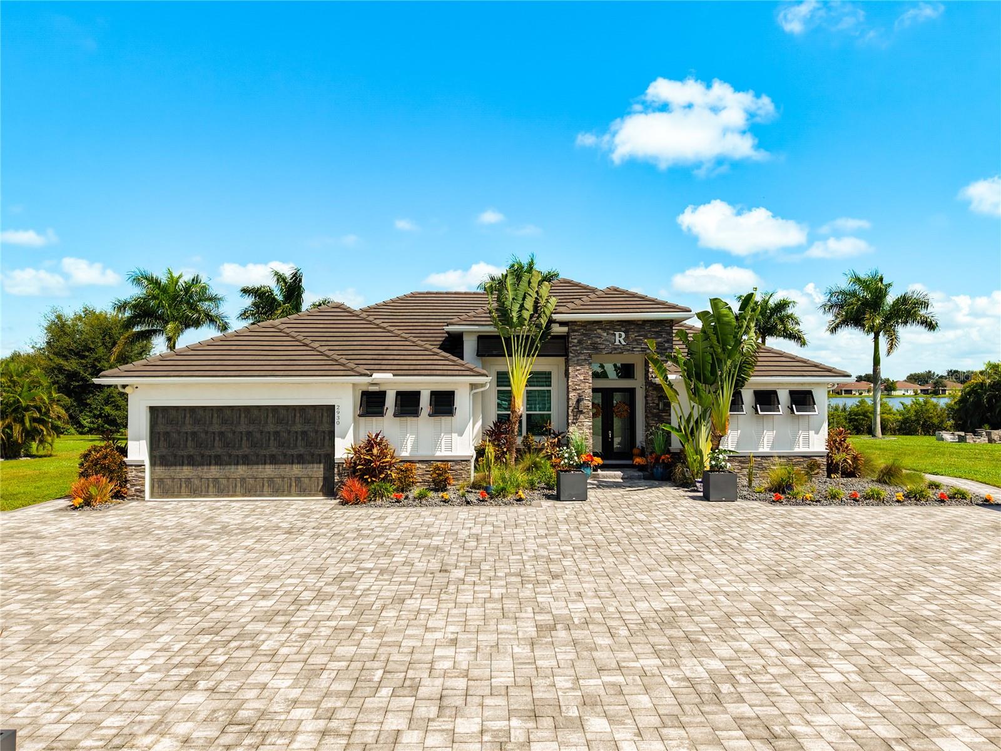
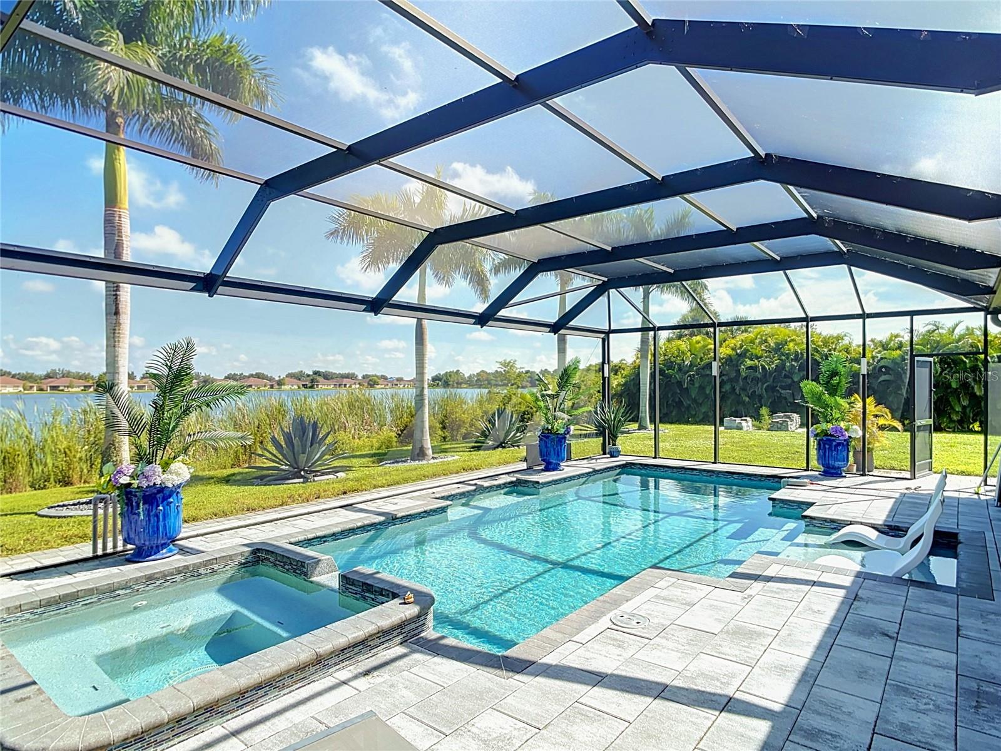
Property photo 1
Property photo 2
Property photo 3
Property photo 4
Property photo 5
3 Beds
3 Baths
2,882 sqft

$1,900,000

2930 SCENIC VIEW DR, PUNTA GORDA FL, 33950

Price per sqft$659.26
Built in2019
Property size2,882 sqft
Property typeResidential
Courtesy of EXP REALTY LLC, Rhansel Acevedo Rodriguez  Listing Contact: 888-883-8509

Overview

Active

Listed Sep 11, 2026

Updated 7 days ago

YOUR DREAM HOME IS HERE! Imagine coming home to 2.37 fully fenced acres where privacy, resort-style outdoor living, and modern design come together in one unforgettable property. Built in 2019 and conveniently located near I-75 and Punta Gorda, this impressive residence offers 2,882 square feet under air, mature palm trees, and plenty of open space to enjoy. Inside, the bright open floor plan welcomes you with tray ceilings, recessed lighting, and a spacious living area centered around an electric fireplace. The kitchen is designed to stand out, featuring quartz countertops, soft-close cabinetry, upgraded appliances, and abundant space for cooking and gathering. A media room or playroom, dedicated office, and utility room with a sink provide the flexibility needed for work, entertainment, and everyday life. The primary suite is a true retreat with tray ceilings, two walk-in closets, and a spa-inspired bathroom featuring dual vanities, quartz countertops, a soaking tub, and a dual-entry walk-in shower. The spacious secondary bedrooms are complemented by a conveniently located pool bath with a walk-in shower. The outdoor area is where this home truly comes alive. A 30' x 12' covered patio features a built-in bar, TV, ceiling fans, and an indoor/outdoor speaker system, creating the perfect setting for entertaining. The saltwater pool and spa include upgraded lighting, automation, and a clear-view screen enclosure for unobstructed views of the surrounding property. Impact-resistant windows, a concrete tile roof, three-zone A/C, and spray-foam insulation in both the home and detached garage add comfort and efficiency. Additional features include city water, a septic system, a separate irrigation well, a 21-zone irrigation system, a powered courtyard, a detached garage with electricity, extensive pavers, and upgraded lighting and fixtures throughout. Schedule your private showing and experience it for yourself!

$12,641/mo

Est. mortgage payment based on a $1,900,000 home price.

All estimates are provided by Luxury Presence for informational purposes only. Actual amounts may vary.

Additional information

MLS® ID
O6441159

Interior Features

Bedrooms
3
Bathrooms
3
Fireplace
Yes
Cooling
Yes
Heating
Yes
Basement
No

Exterior Features

Lot Size
2.37 Acres

Other Property Details

Taxes
$11,460
Tax Frequency
Annually
Association Fee Frequency
Monthly
Garage
Yes
View
Yes
Pool
Yes
55+/Senior Community
No

Listings courtesy of Stellar MLS as distributed by MLS GRID

All information deemed reliable but not guaranteed and should be independently verified. All properties are subject to prior sale, change or withdrawal. Neither listing broker(s) nor Calenda Real Estate Group shall be responsible for any typographical errors, misinformation, misprints and shall be held totally harmless. Properties displayed may be listed or sold by various participants in the MLS. 

Based on information submitted to the MLS GRID as of 6:13 PM UTC on 9/20/2026. All data is obtained from various sources and may not have been verified by broker or MLS GRID. Supplied Open House Information is subject to change without notice. All information should be independently reviewed and verified for accuracy. Properties may or may not be listed by the office/agent presenting the information.

©2026 Stellar MLS . All rights reserved.

DMCA Notice

Powered by Luxury Presence